





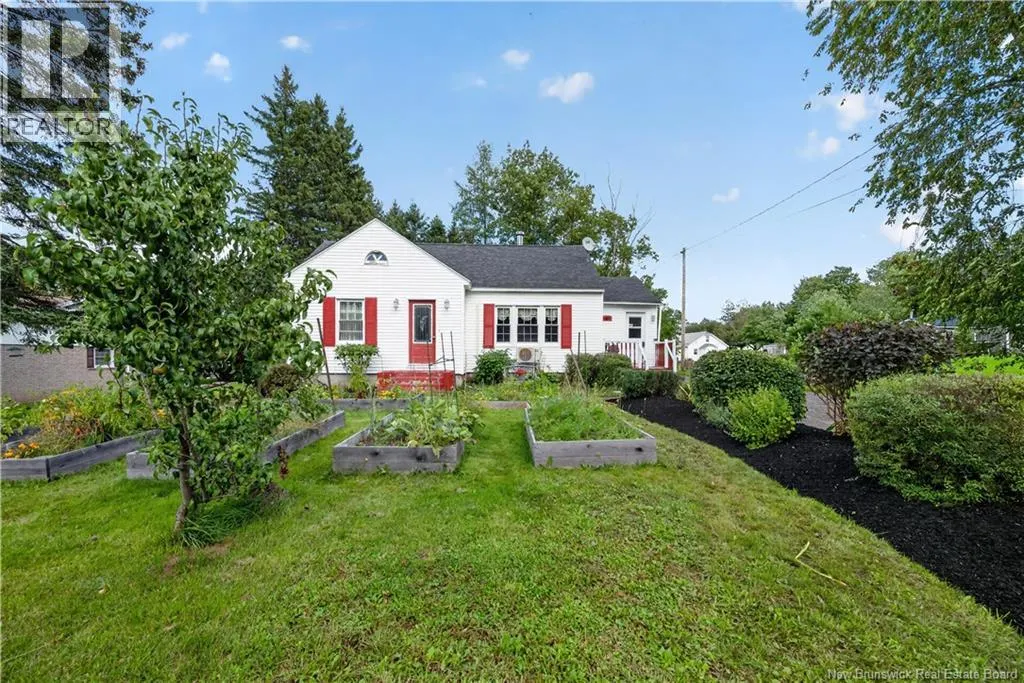
Address
6 Spring Street, Petitcodiac, NB
Price
$ 299,900
Property Attributes
- ID#NB147521
- TypeSingle Family
- Listing Status Active
- MunicipalityPetitcodiac
- CityPetitcodiac
- AreaPetitcodiac
- Postal CodeE4Z 4W5
- Style
- Price$ 299,900
- Bedrooms3
- Bathrooms1
- Half Bathrooms0
- Sqr Footage1500
Data Source:
Canadian Real Estate Association (CREA)
Property Description
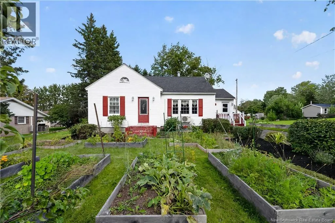
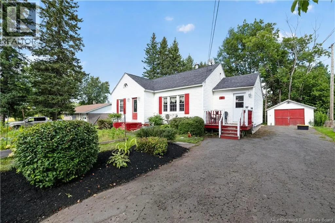
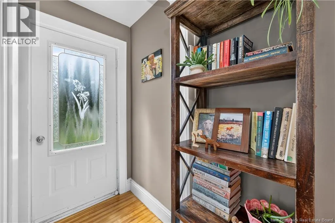
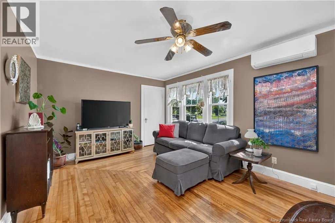
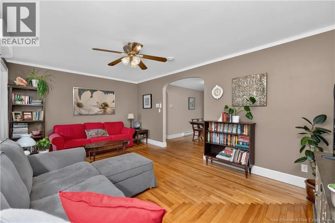
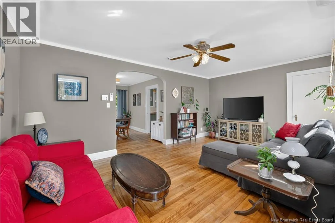
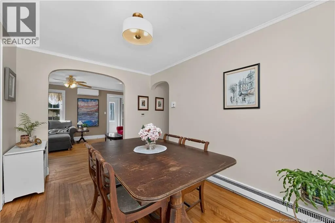
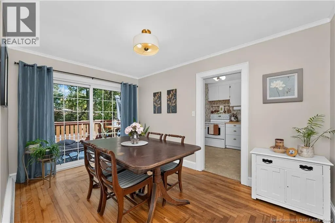
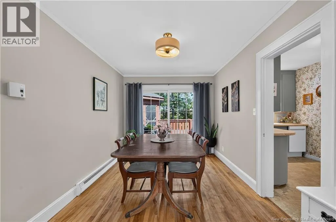
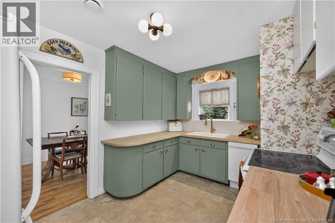
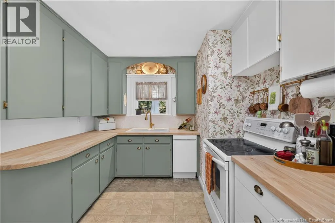
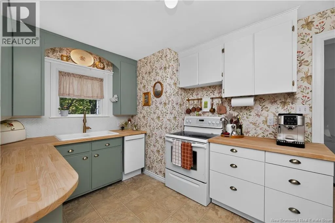
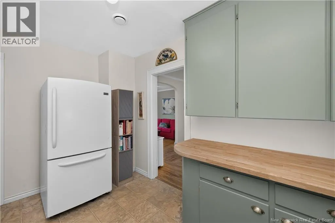
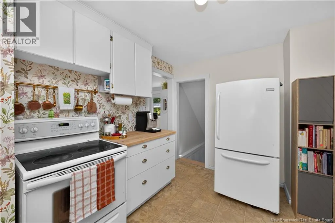
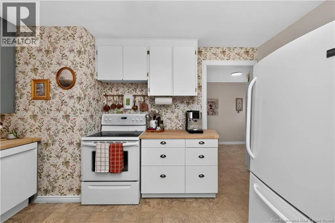
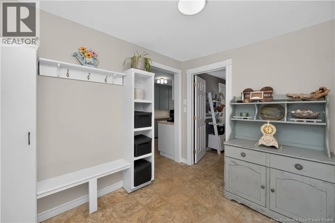
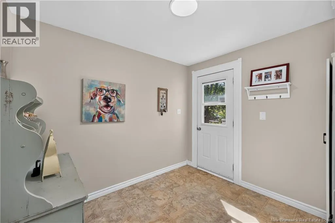
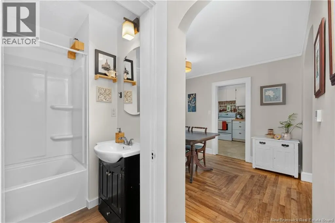
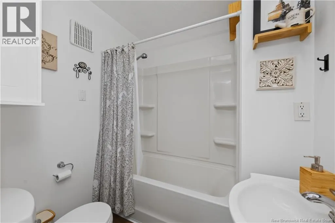
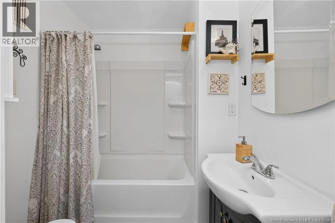
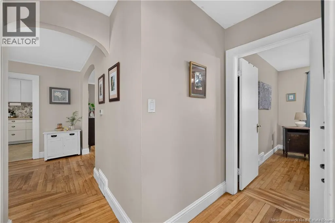
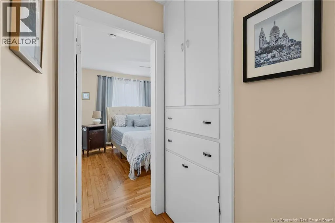
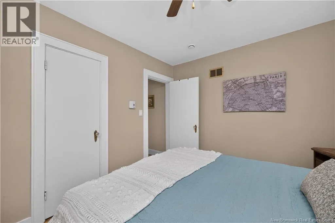
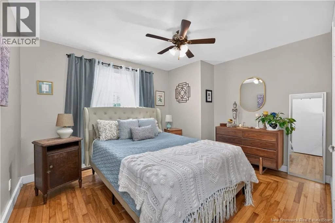
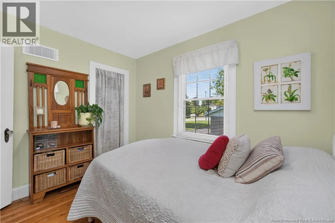
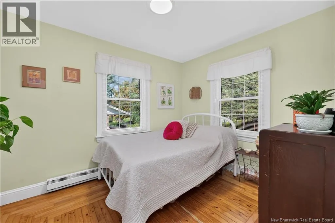
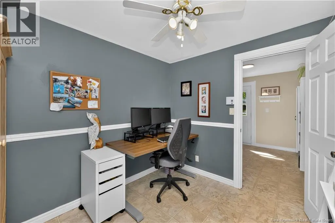
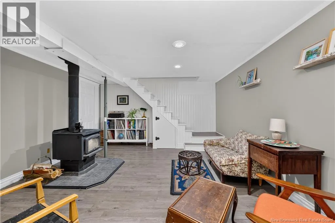
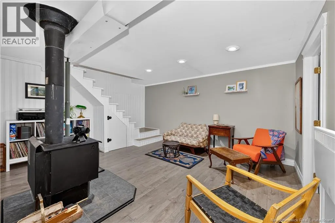
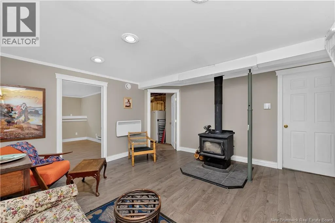
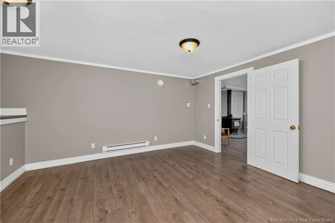
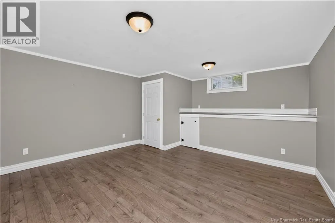
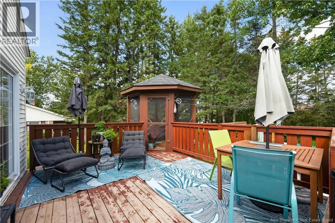
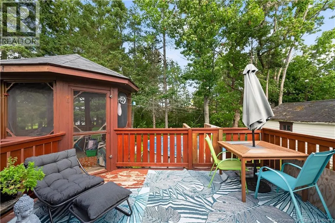
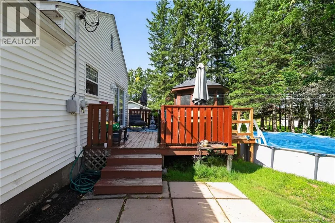
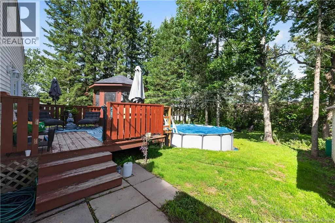
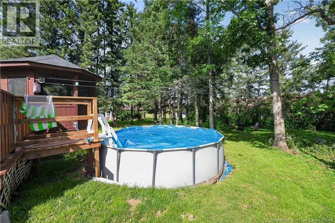
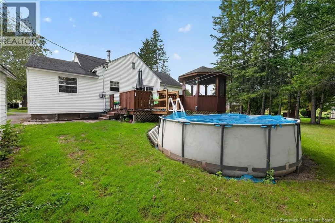
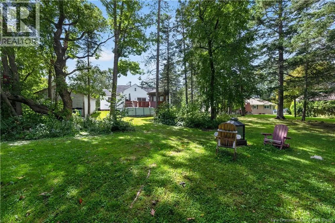
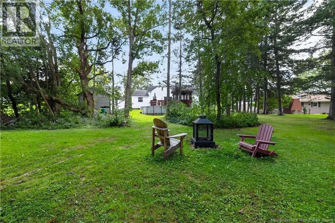
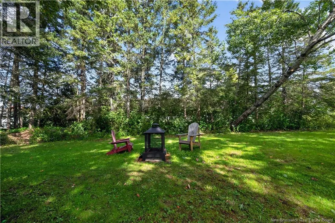
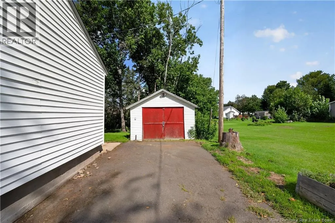
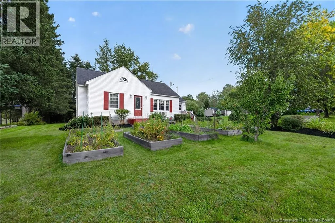
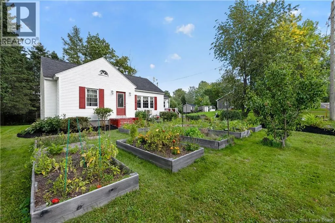
Showings will start Wednesday, September 16th. Charming and move-in ready, this Petitcodiac home is a great fit for downsizers or first-time buyers looking for one-level living with room to grow. The main floor offers three bedrooms, a 4-piece bathroom, an updated kitchen with butcher block countertops, a separate dining room, and a large living room filled with natural light. A mudroom at the entry keeps boots and coats organized and out of the way. The basement adds valuable extra space with a non-conforming bedroom, a laundry room, and a rec room centered around a WETT certified wood stove, perfect for cutting heating costs through the winter. This home has been meaningfully updated for efficiency and peace of mind: mini split for heating and cooling, attic insulation upgraded to R60, spray foam insulated basement walls, and a brand new electrical panel. Outside, enjoy a back deck with a screened-in gazebo overlooking a private backyard, no mosquitos included. A large shed provides extra storage, and there's a pool for summer enjoyment. Gardeners will love the 3 pear trees, raspberry patch, and haskap bushes already established on the property. A paved driveway completes the package. Don't miss this well-maintained home in a family-friendly Petitcodiac location. (id:7434)
General Features
| Property Type | Single Family |
|---|---|
| Building Cooling Type | Heat Pump |
| Location Description | From Old Post turn onto Railway then left onto Spring St |
| Foundation Type | Concrete |
| Building Type | House |
| Ownership Type | Freehold |
Interior Features
| Building Fireplace Present | False |
|---|---|
| Building Heating Type | Baseboard heaters, Heat Pump, Stove |
| Building Heating Fuel | Electric, Wood |
| Construction Style Attachment | Detached |
| Flooring Type | Laminate, Hardwood |
| Living Area Range | 1500 |
| Bedrooms | 3 |
Exterior Features
| Pool Type | Above ground pool |
|---|---|
| Structure | Shed |
| Sewer | Municipal sewage system |
| Exterior Finish | Vinyl |
Room Details
| Room | Dimensions | Level | Flooring | Details |
|---|---|---|---|---|
| 4pc Bathroom | 6'2'' x 5'11'' | Main level | ||
| Bedroom | 12'6'' x 11'0'' | Main level | ||
| Dining room | 9'1'' x 13'4'' | Main level | ||
| Family room | 15'4'' x 13'10'' | Basement | ||
| Kitchen | 9'1'' x 13'4'' | Main level | ||
| Laundry room | 19'11'' x 9'5'' | Basement | ||
| Living room | 17'11'' x 11'7'' | Main level | ||
| Mud room | 8'5'' x 9'6'' | Main level | ||
| Storage | 17'1'' x 9'5'' | Basement |
Amenities
- Views
- New Construction
- Adult 55+
- Lease To Own
- No Strata Fees
- Furnished
- Primary On Main
- Air Conditioning
- Seller Finance
- Green
- Fixer Upper
- Horse
- Golf
- Fireplace
- Deck
- Garage
- Basement
- Pool

Property vs Single Family Average in E4Z 4W5
Price
