




Address
520 Route 118, Gray Rapids, NB
Price
$ 219,900
Property Attributes
- ID#NB144046
- TypeSingle Family
- Listing Status Active
- MunicipalityGray Rapids
- CityGray Rapids
- AreaGray Rapids
- Postal CodeE9B 1H2
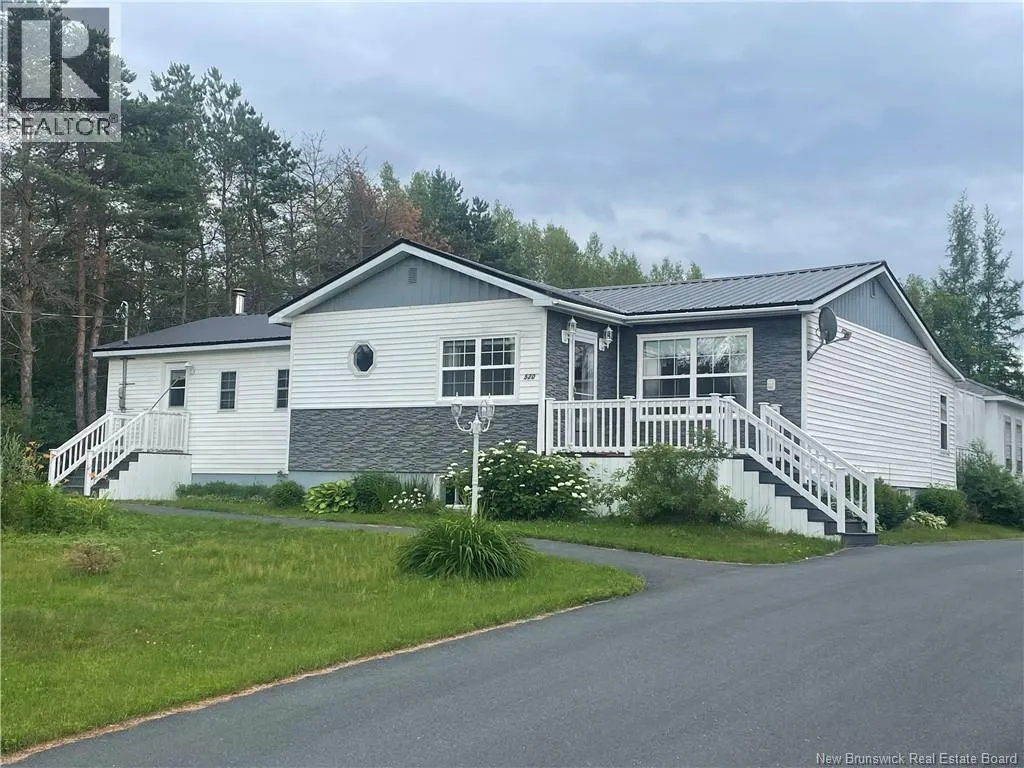
- StyleBungalow
- Year Built1971
- Price$ 219,900
- Bedrooms2
- Bathrooms1
- Half Bathrooms0
- Sqr Footage2070
Data Source:
Canadian Real Estate Association (CREA)
Property Description
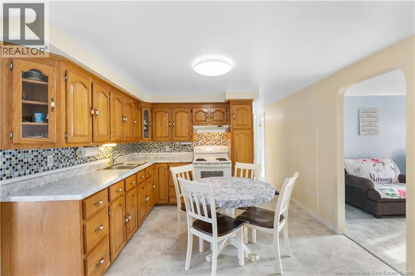
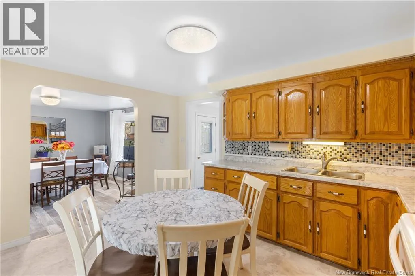
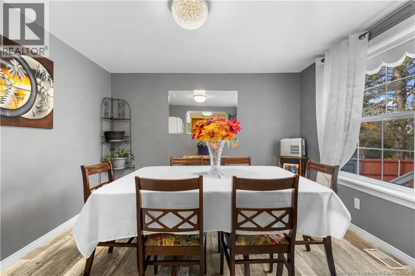
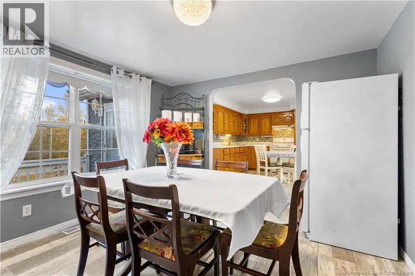
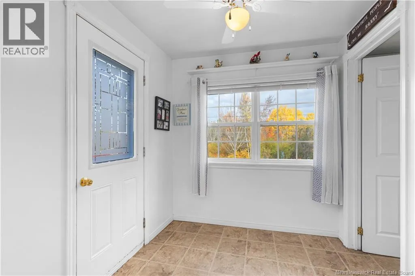
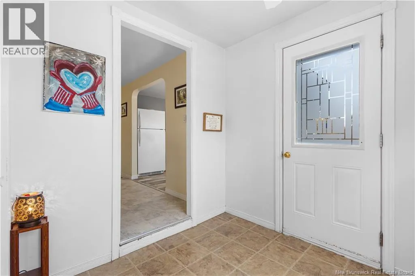
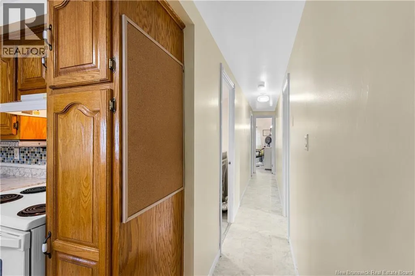
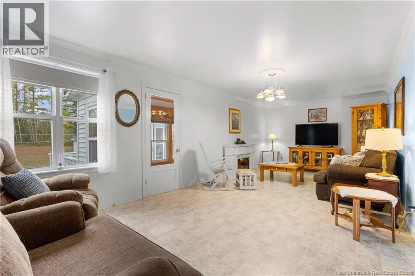
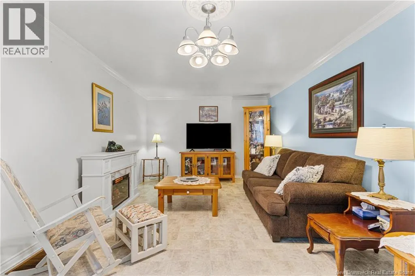
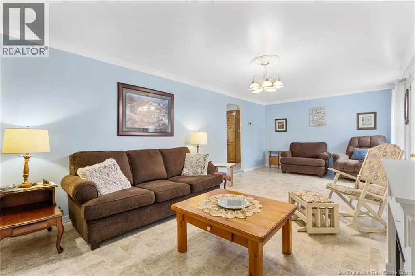
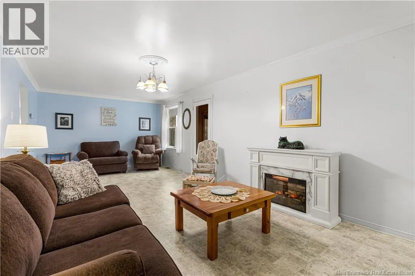
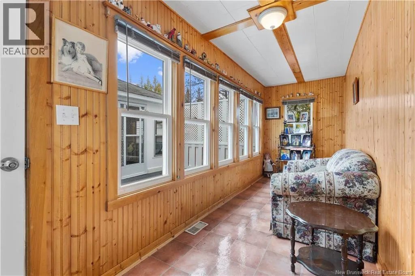
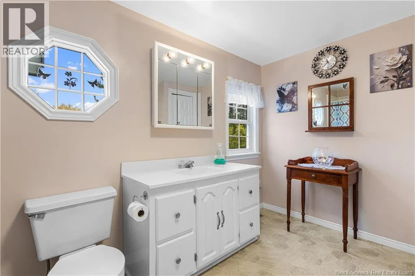
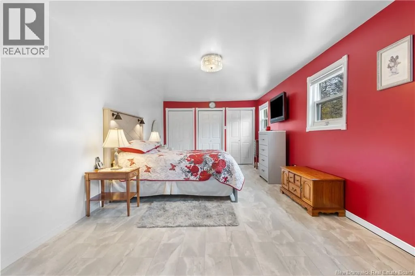
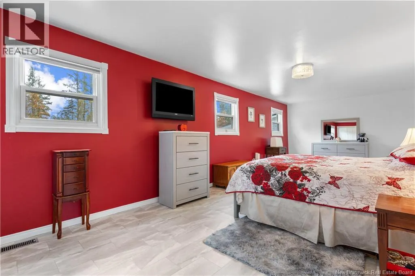
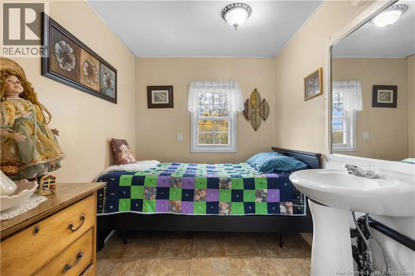
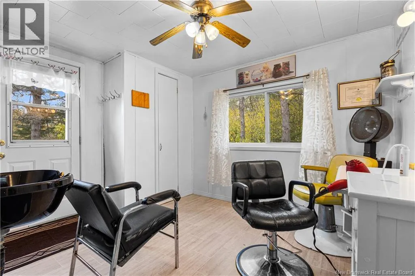
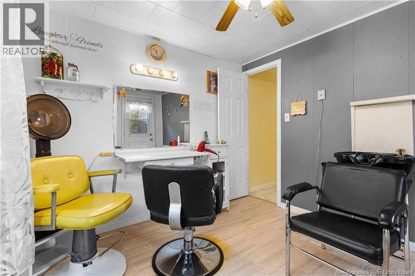
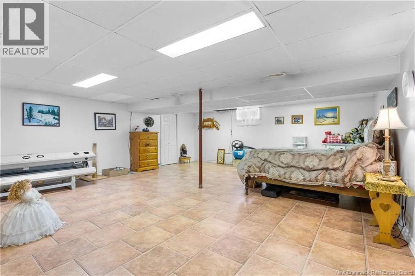
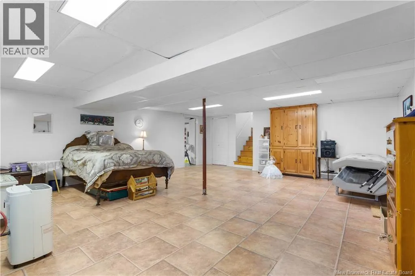
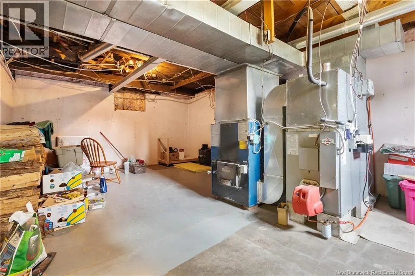
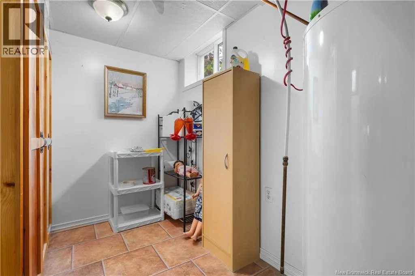
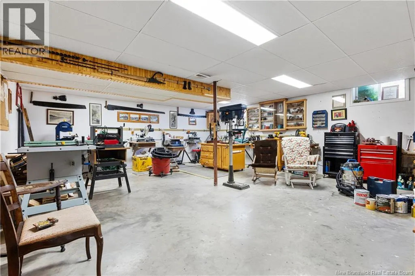
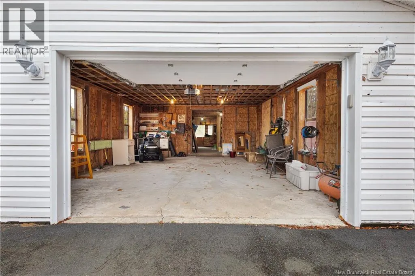
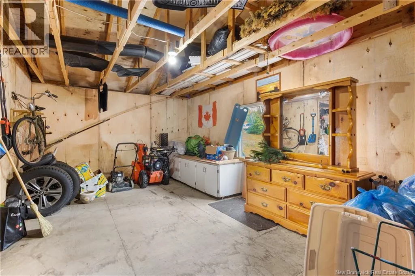
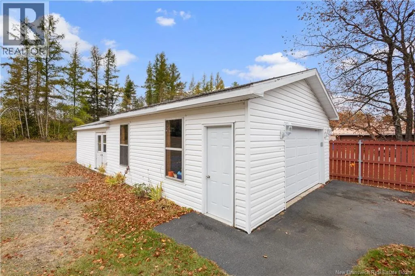
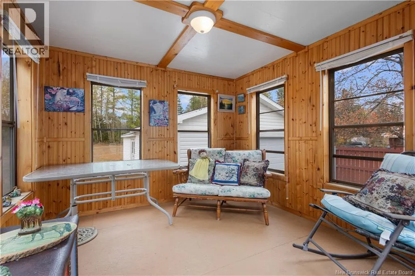
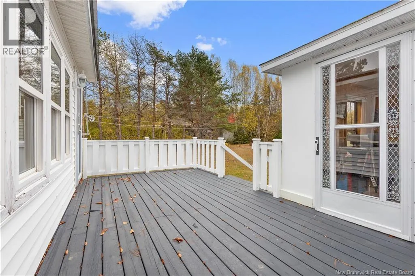
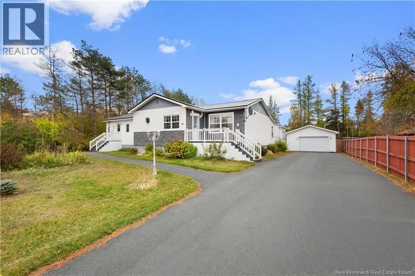
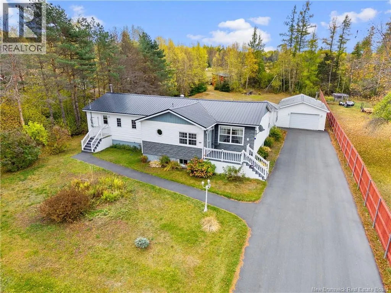
What a charmer this home is! It is set in the country yet only a few minutes to grocery, hardware store, pharmacy, take outs, etc. The main level offers a perfect size mud room entry, kitchen, dining room, large living room, spacious bathroom with laundry, extra large primary bedroom plus one bedroom and another room that was used for a salon. Also on this level is a beautiful sunroom overlooking the backyard. Downstairs is a large family room plus what use to be a workshop and utility / storage room. Outside offers a front deck and back deck, a large double garage plus a paved double width driveway and a great privacy fence that the neighbour installed. We cannot forget to mention that it has a ducted heat pump system and the metal roof. This house is a lovely find and there will be an Open House this Sunday (July 19th) from 1-2:30. Wed love to see you there! (id:7434)
General Features
| Property Type | Single Family |
|---|---|
| Building Architectural Style | Bungalow |
| Building Cooling Type | Heat Pump |
| Location Description | Take Highway 118 from Miramichi. The house is on the left hand side about 15-20 Minutes outside the city limits. |
| Foundation Type | Concrete |
| Building Type | House |
| Ownership Type | Freehold |
| Building.StoriesTotal | 1 |
Interior Features
| Building Fireplace Present | False |
|---|---|
| Building Heating Type | Forced air, Heat Pump |
| Building Heating Fuel | Oil |
| Basement Development | Partially finished |
| Basement Type | Full (Partially finished) |
| Construction Style Attachment | Detached |
| Living Area Range | 2070 |
| Bedrooms | 2 |
Exterior Features
| Landscape Features | Landscaped |
|---|---|
| Sewer | Septic System |
| Exterior Finish | Vinyl |
Room Details
| Room | Dimensions | Level | Flooring | Details |
|---|---|---|---|---|
| Bedroom | 8'9'' x 6'10'' | Main level | ||
| Dining room | 12'7'' x 11'10'' | Main level | ||
| Family room | 23'9'' x 19'9'' | Basement | ||
| Kitchen | 13'6'' x 12'0'' | Main level | ||
| Living room | 26'6'' x 11'5'' | Main level | ||
| Mud room | 7'3'' x 7'1'' | Main level | ||
| Other | 12'0'' x 9'10'' | Main level | ||
| Primary Bedroom | 26'8'' x 11'5'' | Main level | ||
| Sunroom | 19'0'' x 6'2'' | Main level | ||
| Utility room | 23'9'' x 16'0'' | Basement |
Amenities
- Views
- New Construction
- Adult 55+
- Lease To Own
- No Strata Fees
- Furnished
- Primary On Main
- Air Conditioning
- Seller Finance
- Green
- Fixer Upper
- Horse
- Golf
- Fireplace
- Deck
- Garage
- Basement
- Pool

Property vs Single Family Average in E9B 1H2
Price
Year Built
