

Address
129 Sunset Dr, Salt Spring, BC
Price
$ 1,599,000
Property Attributes
- ID#1047711
- TypeSingle Family
- Listing Status Active
- MunicipalitySalt Spring
- CitySalt Spring
- AreaSalt Spring
- NeighbourhoodSalt Spring
- Postal CodeV8K 1L3
- StyleCharacter
- Year Built1959
- Price$ 1,599,000
- Bedrooms3
- Bathrooms3
- Half Bathrooms0
- Sqr Footage2384
- Lot Size3.06 Acres
Data Source:
Canadian Real Estate Association (CREA)
Property Description
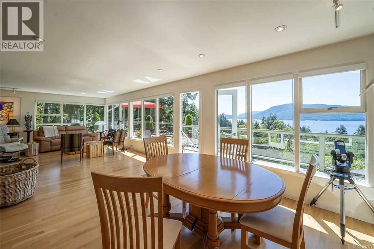
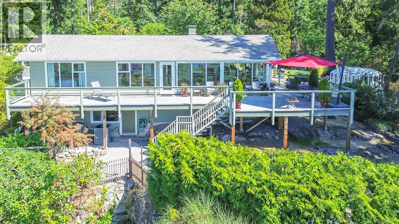
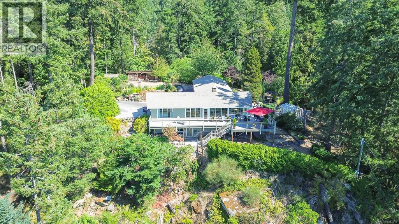
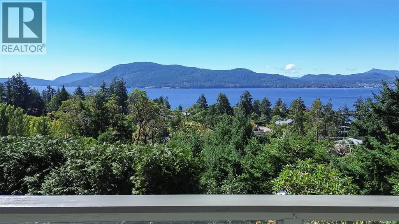
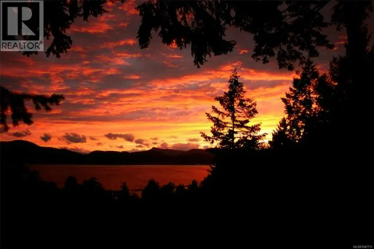
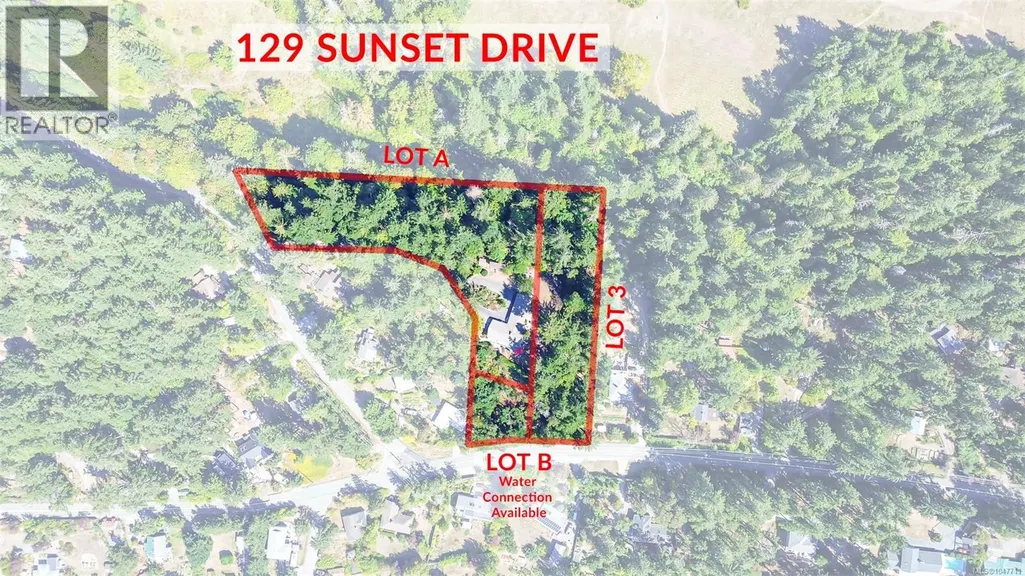
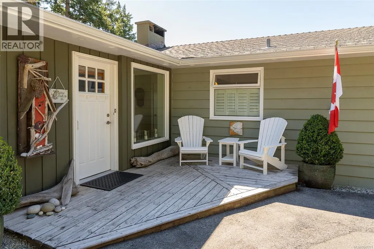
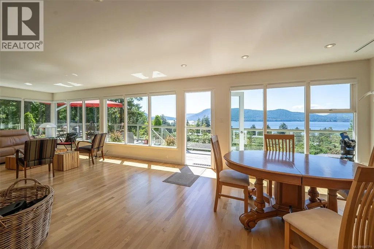
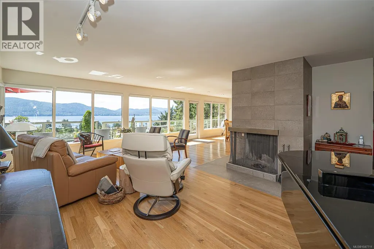
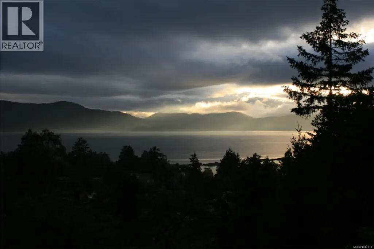
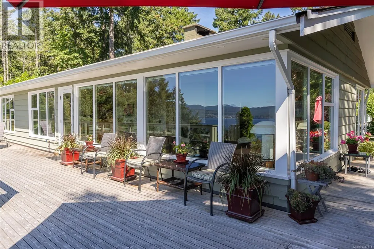
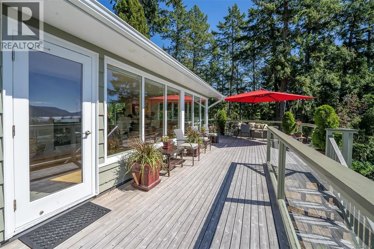
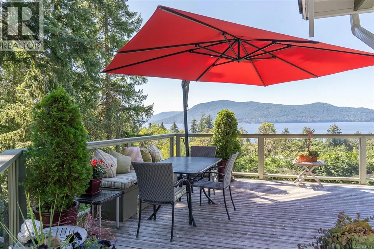
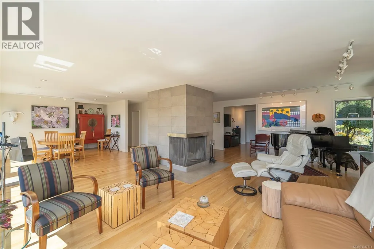
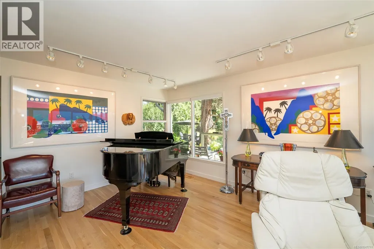
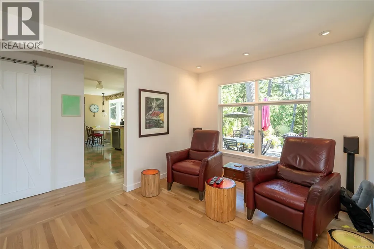
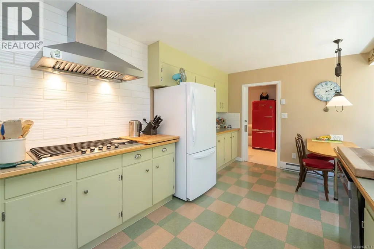
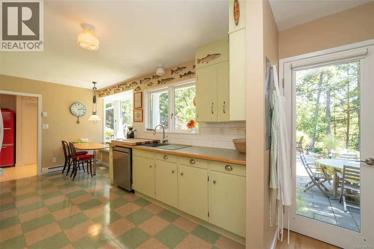
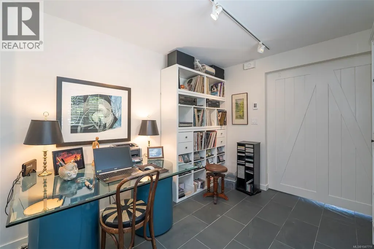
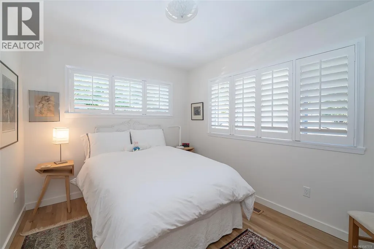
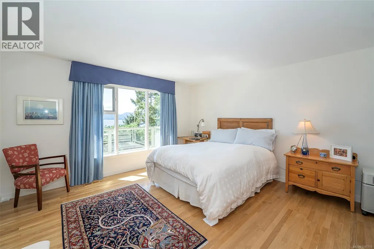
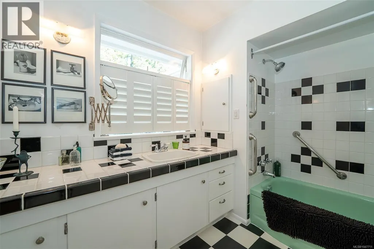
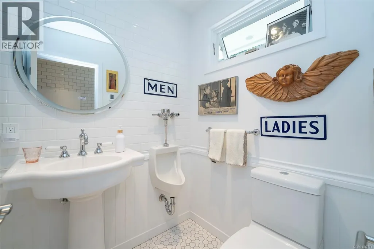
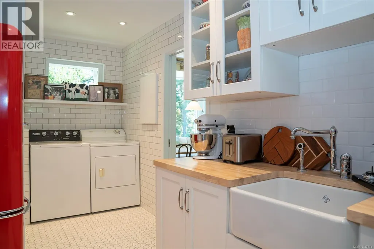
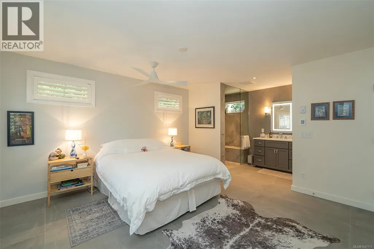
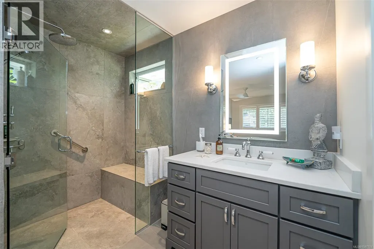
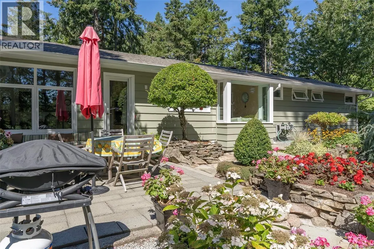
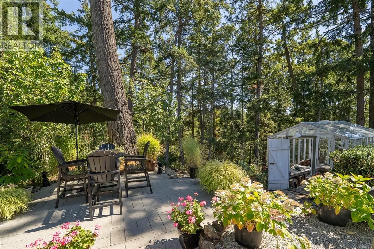
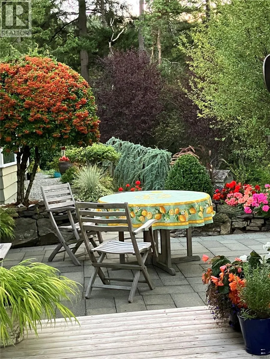
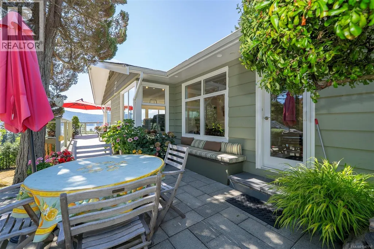
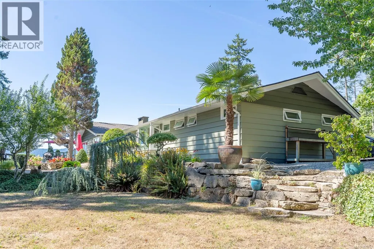
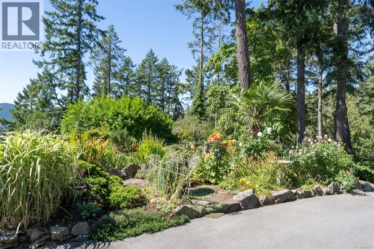
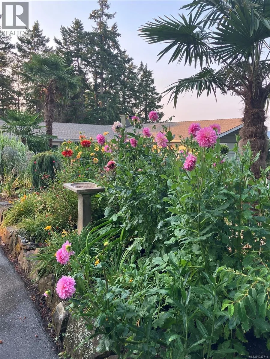
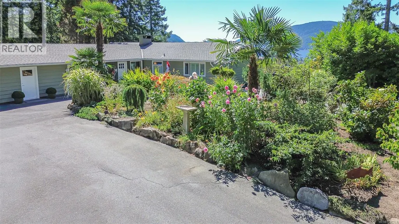
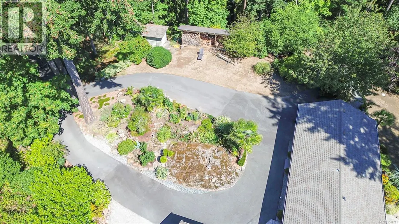
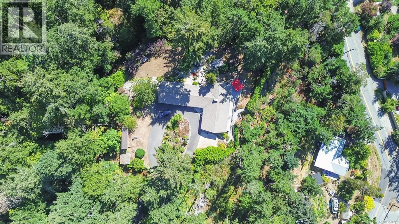
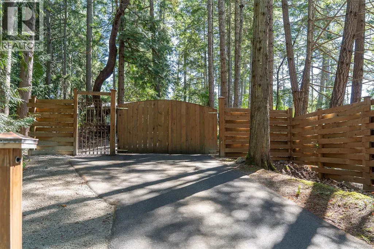
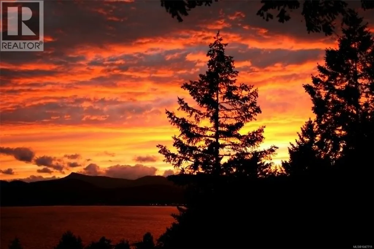
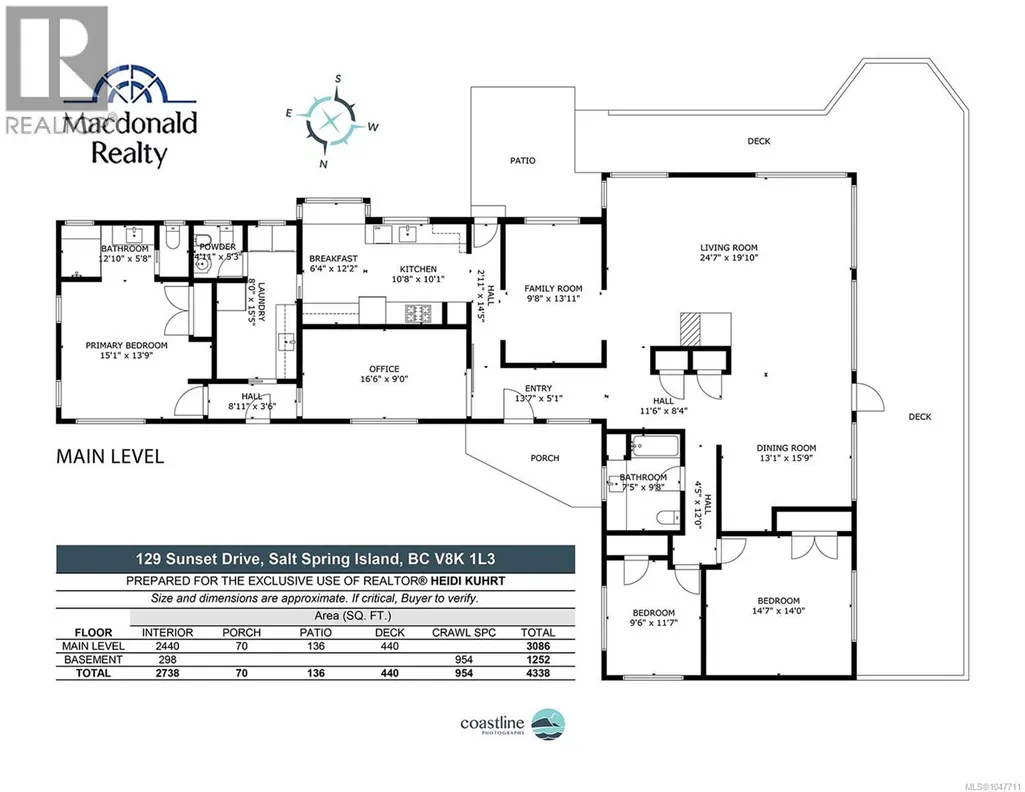
Set on 3 private acres across three titles and bordering on park land this sun-drenched, one-level home crowns the property with sweeping views down Sansum Narrows. Built in 1959 (approx) and lovingly upgraded by its current owner for the past 22 years, the home retains its retro character while offering modern bones: updated windows, flooring, electrical, heating, a new perimeter drain, and upgraded septic system. Ample parking by the house with a loop driveway. The flexible floorplan is currently configured as a spacious 3-bedroom-plus-den, with one wing ideally suited to an Airbnb suite. The house could easily be reconfigured into a 4-bedroom if desired. Thoughtfully redesigned to capture the view, the light-filled living room is generous enough to host a grand piano, while a stone patio, newer deck, and lawn create the perfect setting for outdoor living. Unique and beautifully considered, this is a rare opportunity for its next steward to embrace one-level, view-blessed living on a private, sunny acreage. (id:7434)
General Features
| Features | Irregular lot size |
|---|---|
| Property Type | Single Family |
| Zoning Description | R8 |
| ZoningType | Residential |
| Neighbourhood | Salt Spring |
| Building Appliances | Refrigerator, Washer |
| Building Architectural Style | Character |
| Building Cooling Type | Air Conditioned |
| Parking Space Total | 3 |
| Building Type | House |
| Maintenance Fee | 0.00 |
| Ownership Type | Freehold |
Interior Features
| Building Fireplace Present | True |
|---|---|
| Building Fireplace Total | 1 |
| Building Heating Type | Baseboard heaters, Forced air, Heat Pump |
| Living Area Range | 2384 |
| Bedrooms | 3 |
Room Details
| Room | Dimensions | Level | Flooring | Details |
|---|---|---|---|---|
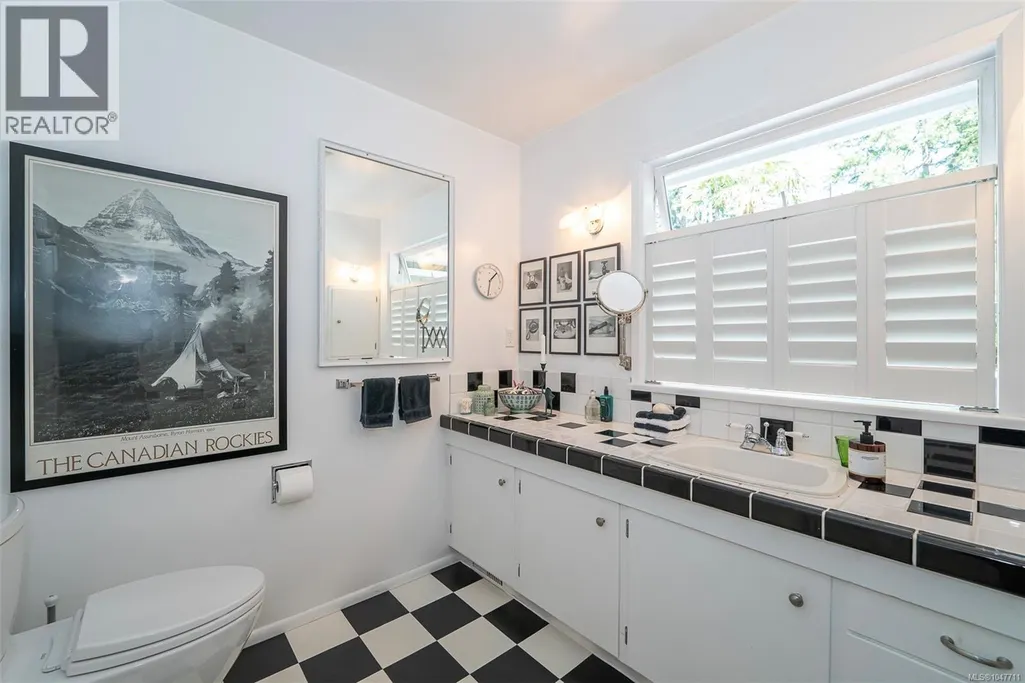
| Bathroom | 7 ft x 10 ft | Main level | 10 ft | |
| Bedroom | 10 ft x 12 ft | Main level | 12 ft | |
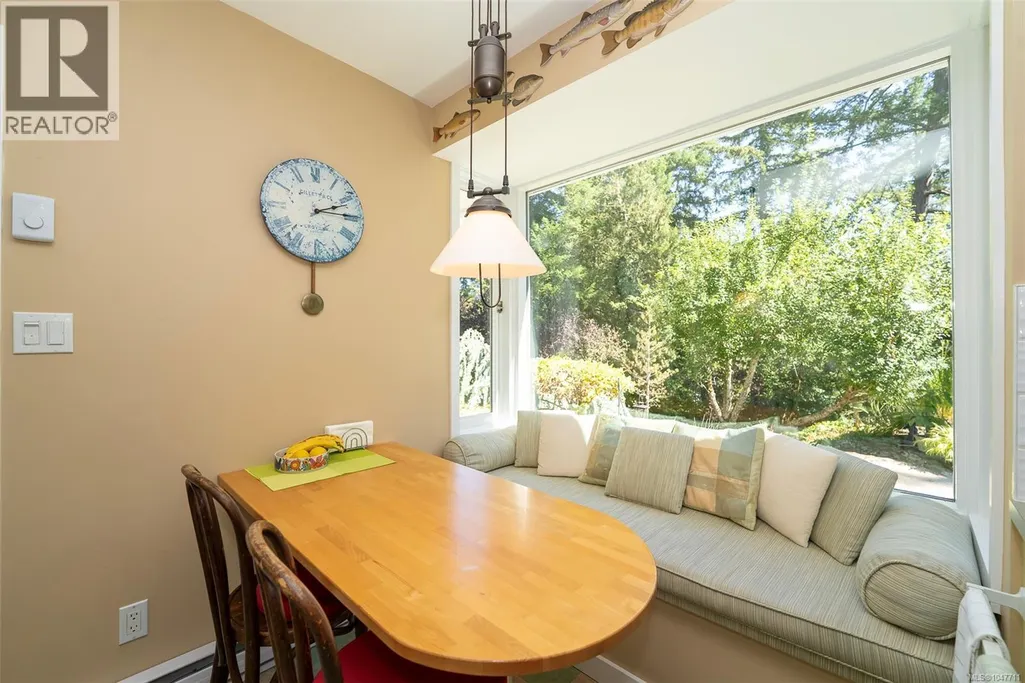
| Dining nook | 6 ft x 12 ft | Main level | 12 ft | |
| Dining room | 13 ft x 16 ft | Main level | 16 ft | |
| Entrance | 14 ft x 5 ft | Main level | 5 ft | |
| Family room | 10 ft x 14 ft | Main level | 14 ft | |
| Kitchen | 11 ft x 10 ft | Main level | 10 ft | |
| Laundry room | 8 ft x 16 ft | Main level | 16 ft | |
| Living room | 25 ft x 20 ft | Main level | 20 ft | |
| Office | 17 ft x 9 ft | Main level | 9 ft | |
| Primary Bedroom | 15 ft x 14 ft | Main level | 14 ft | |
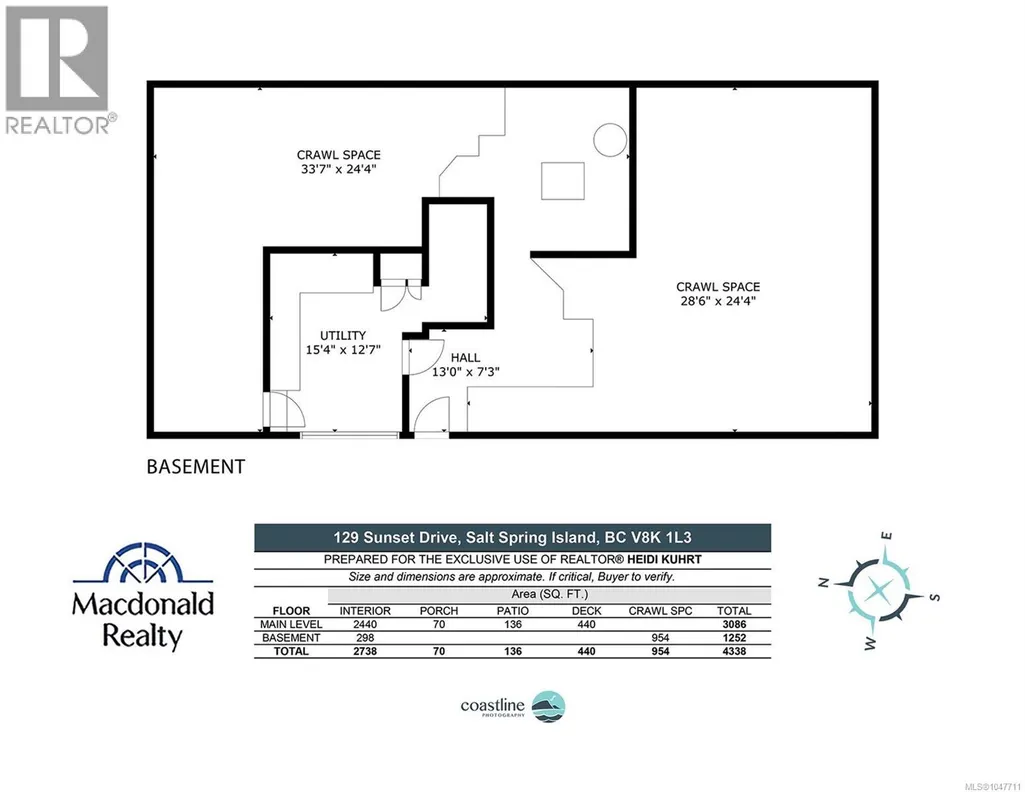
| Utility room | 15 ft x 13 ft | Lower level | 13 ft |
Amenities
- Views
- New Construction
- Adult 55+
- Lease To Own
- No Strata Fees
- Furnished
- Primary On Main
- Air Conditioning
- Seller Finance
- Green
- Fixer Upper
- Horse
- Golf
- Fireplace
- Deck
- Garage
- Basement
- Pool

Property vs Single Family Average in V8K 1L3
Price
Year Built
In The Neighbourhood
Just Listed
Salt Spring
$ 1,375,000
- Type
- Single Family
- Size
- 3,445 SqFt
- Rooms
- 4 Beds + 3 Baths
RE/MAX Salt Spring
Just Listed
Salt Spring
$ 1,565,000
- Type
- Single Family
- Size
- 4,900 SqFt
- Rooms
- 8 Beds + 3 Baths
Macdonald Realty Salt Spring Island
Salt Spring
$ 2,372,000
- Type
- Single Family
- Size
- 5,554 SqFt
- Rooms
- 8 Beds + 9 Baths
Pemberton Holmes - Salt Spring
Salt Spring
$ 599,000
- Type
- Single Family
- Size
- 904 SqFt
- Rooms
- 2 Beds + 2 Baths
Macdonald Realty Salt Spring Island
Salt Spring
$ 829,000
- Type
- Single Family
- Size
- 1,282 SqFt
- Rooms
- 1 Beds + 1 Baths
Macdonald Realty Salt Spring Island
Salt Spring
$ 749,000
- Type
- Single Family
- Size
- 1,466 SqFt
- Rooms
- 3 Beds + 2 Baths
Pemberton Holmes - Salt Spring
Salt Spring
$ 1,980,000
- Type
- Single Family
- Size
- 2,417 SqFt
- Rooms
- 3 Beds + 4 Baths
RE/MAX Salt Spring
Salt Spring
$ 439,000
- Type
- Single Family
- Size
- 419 SqFt
- Rooms
- 0 Beds + 1 Baths
Pemberton Holmes - Salt Spring
Salt Spring
$ 849,000
- Type
- Single Family
- Size
- 1,674 SqFt
- Rooms
- 3 Beds + 2 Baths
Macdonald Realty Salt Spring Island
Salt Spring
$ 3,150,000
- Type
- Single Family
- Size
- 3,923 SqFt
- Rooms
- 4 Beds + 3 Baths
Royal LePage Duncan Realty Salt Spring Island
